Type: Healthcare – Wellbeing
Location: Vale de Moses, Amieira, Portugal
Year: 2022
Size: 500 m²
*ACR+ in collaboration with Ekin Sancak.

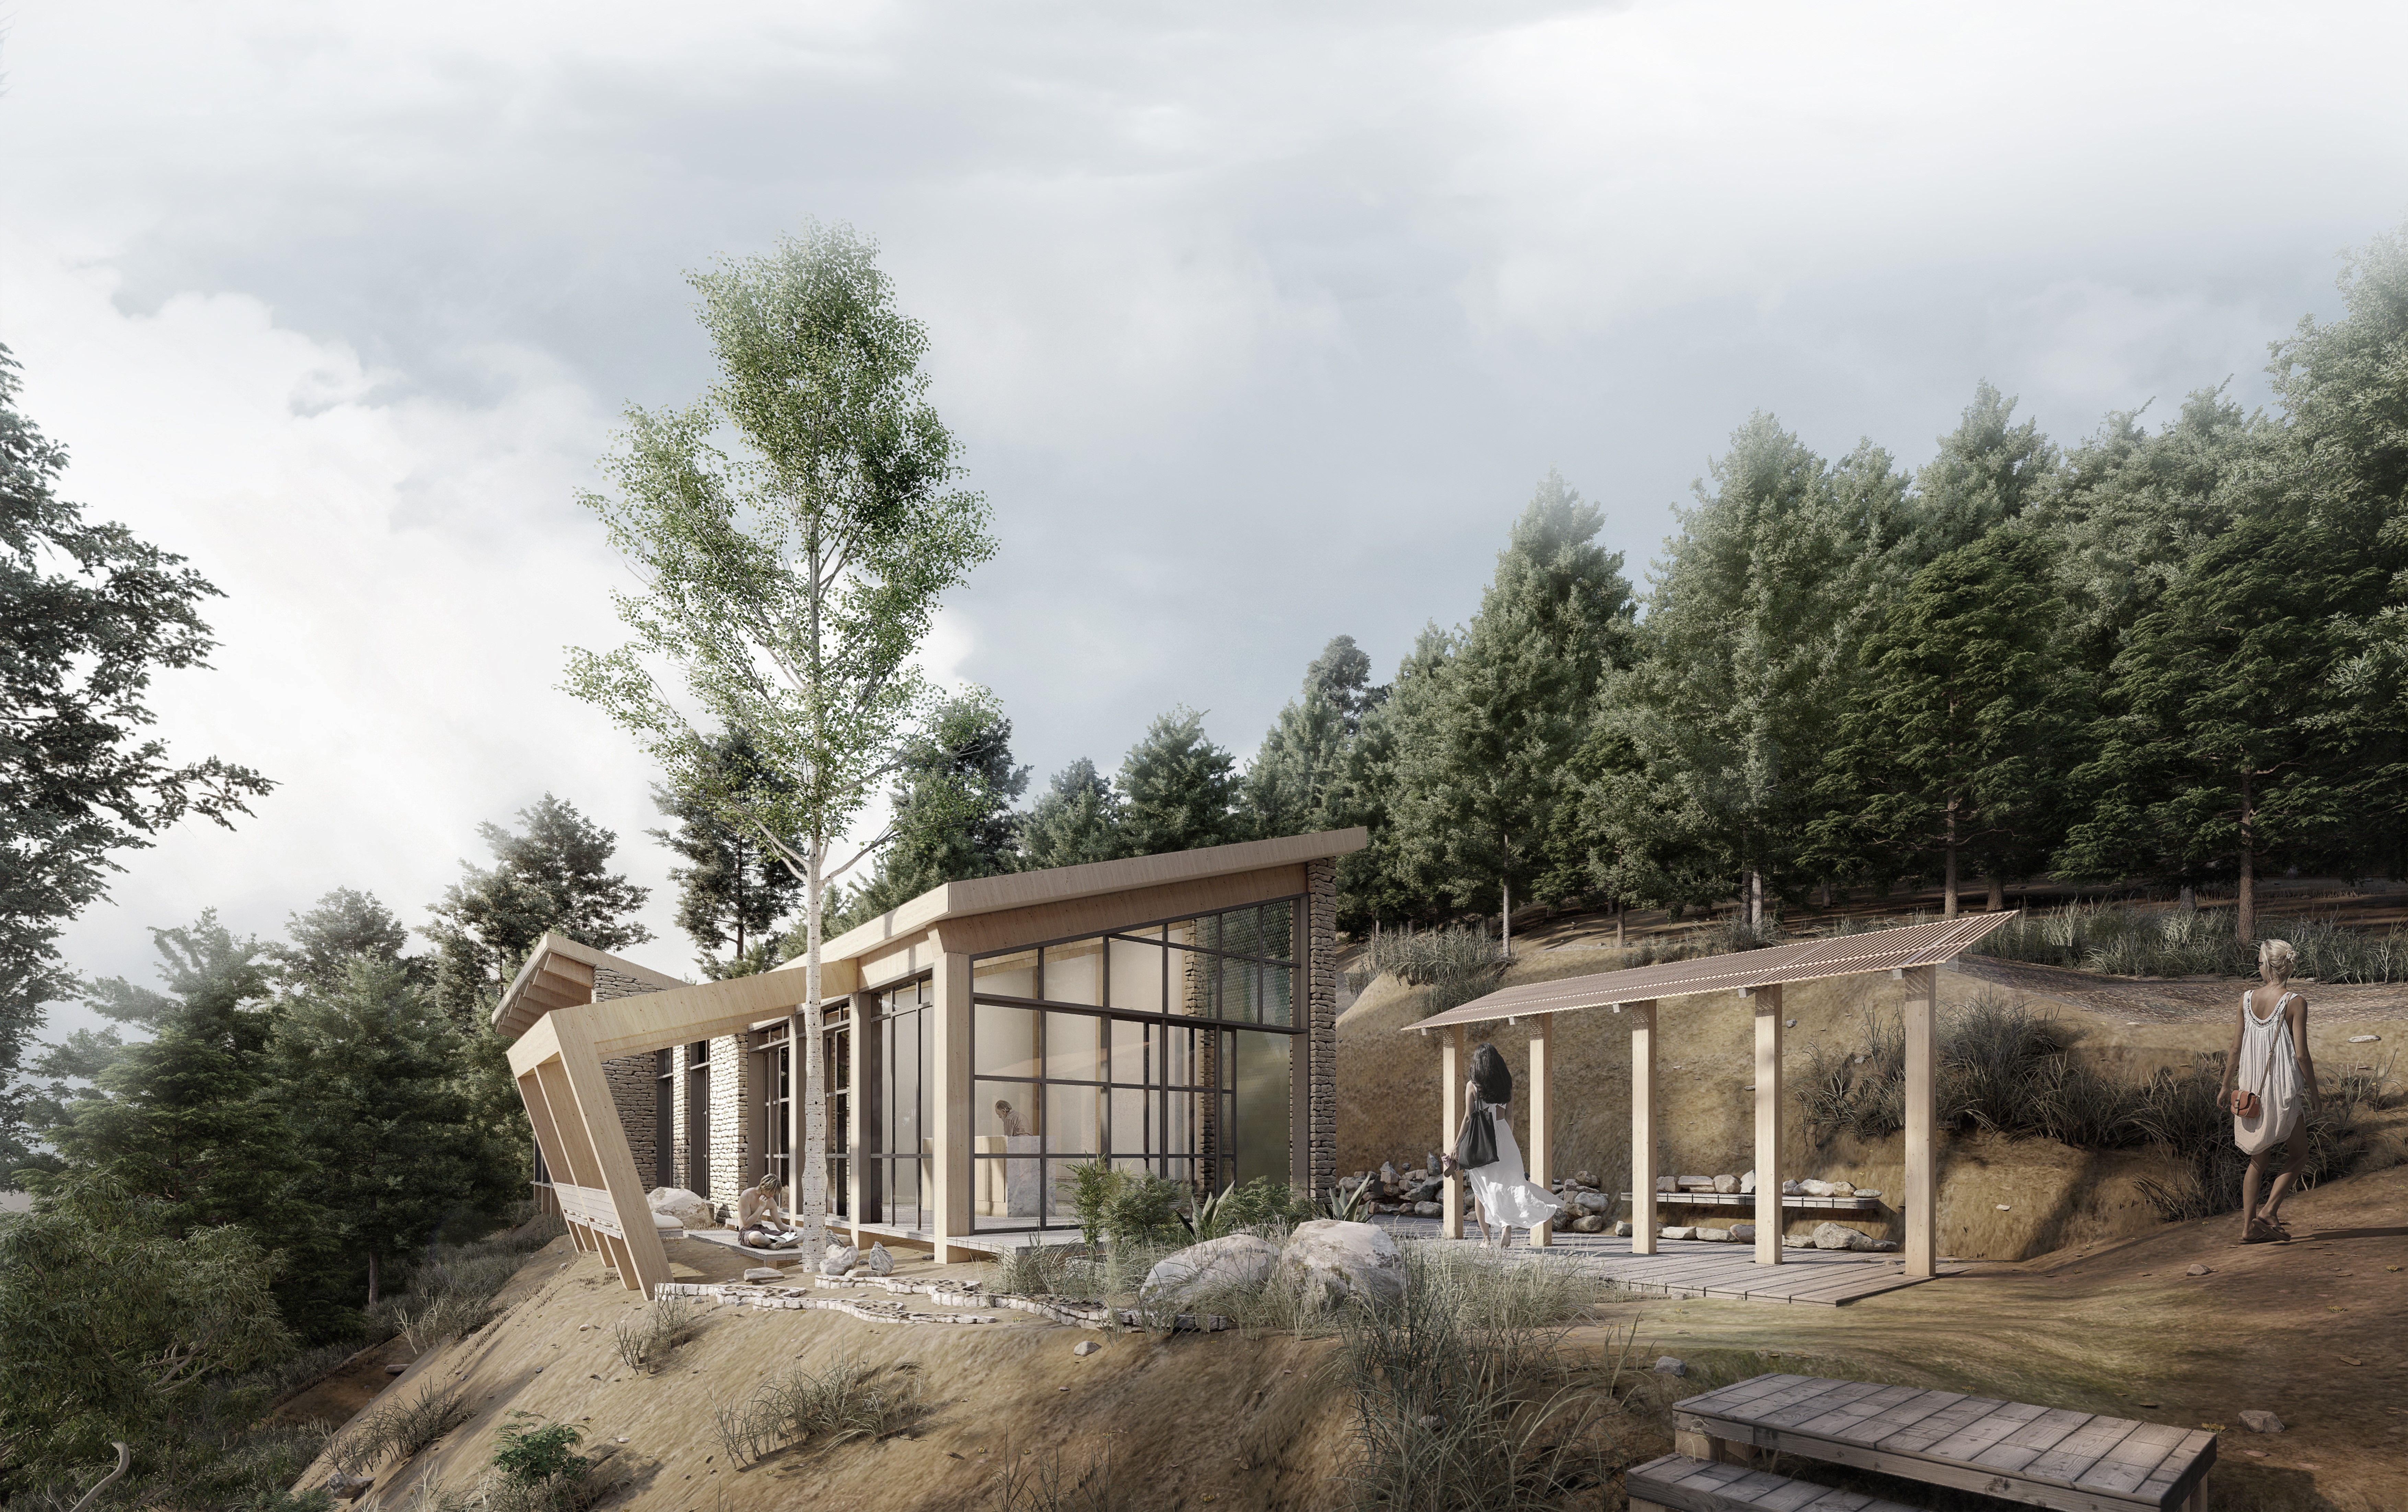
Yoga asks for the stillness of the mind and senses. Nature provides the perfect environment. People often turn to elements of nature to find peace, stillness, and a sense of connection. The site in Vale de Moses offers an exceptional habitat for practising yoga. It offers a direct connection with the elements of nature: earth, ground, and life. It is aimed to exploit this connection with the design approach to enhance the feeling of being one with nature, thus offering a connection between one and its being.
Architecture is a union of the layers in terms of structure, form, position, light, colours, materials, and textures, each with its own impact and character, yet they function as a whole. So are the mind and the senses. Architecture can be an enhancing element in practising yoga. By Vantage, architecture and landscape are interpreted as a medium for yoga practitioners, a medium between one and its spirituality.

Form Finding Process
The approach to the site and the circulation in the site were the founding factors in the design process. The experience of going up the hill is valued and employed in the design with a set of stairs, enhancing the feeling of going higher among the trees, thus preparing the visitor for their spiritual journey.
Once arrived, it is aimed to navigate the site in a way to make the most out of the elements of nature: light, earth, and trees. The site welcomes visitors with an open area that acts as a stage of transition between the natural and the human-made elements.
The sequence of spaces reflects the idea of reaching to a haven: First, going through the common spaces that are a connection hub between people; and then, arriving at a space where one can connect with oneself.
Grey Water System
In between the two pitched roofs, a flat roof acts as an organic, large-scale filter for the rainwater drained from the two pitched roofs. Layers of gravel and sand filter the collected rainwater before releasing it to a filtering system, which prepares it, together with the grey water collected from the building, to use for garden irrigation and toilets.
Hybrid Solar Panels
The roof of the living spaces volume orients towards sthe outh to allow the maximum efficiency for a large array of hybrid solar panels: a mix of photovoltaic panels and water pipes to generate both power and hot water. During the sunny winter days, this system can still be used to provide warm water for the floor heating system and for showers.

These choices of materials also result in a more environmentally friendly construction. Wooden construction reduces the impact on nature. Natural stones of the north façade covers the building to create a thermal protection that avoids heat loss during winter and keep the coolness of the stone inside during summer. Glass facades allow for passive solar heating throughout the building, which is compensated for a passive ventilation system placed above for warmer months.

To respect and connect with the architectural texture of the region, as well as an aesthetic concern, Azulejos tiles are used as a material that visitors can occasionally encounter in the Yoga House. It is most noticeably used in the kitchenette as a central element of the living space. Its texture and existence are enhanced with the use of simple materials around.